
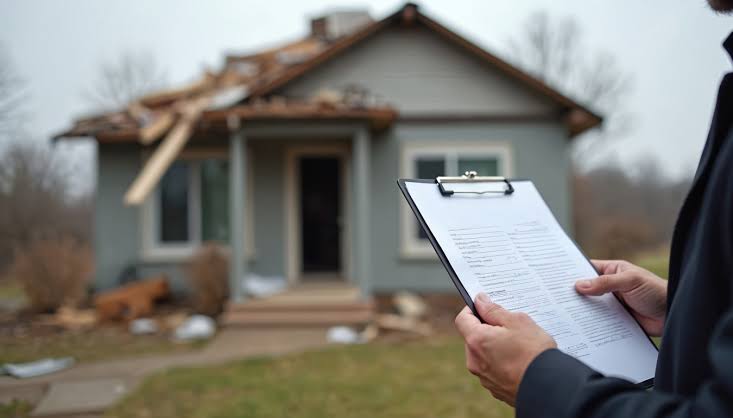

Square footage multiplies. A modest measurement error becomes a large sum the moment it meets a Los Angeles price per foot — and it flows straight into the list price, the appraisal, the loan amount and the assessed value.
Buyers are increasingly willing to challenge a stated size after closing, and misstated square footage is one of the more common disclosure disputes in California residential sales. Measuring once, properly, is the cheapest insurance available.
We spend our week inside appraisals, claims and litigation files. That tells us where measurement disputes actually start and we close those gaps before they open.
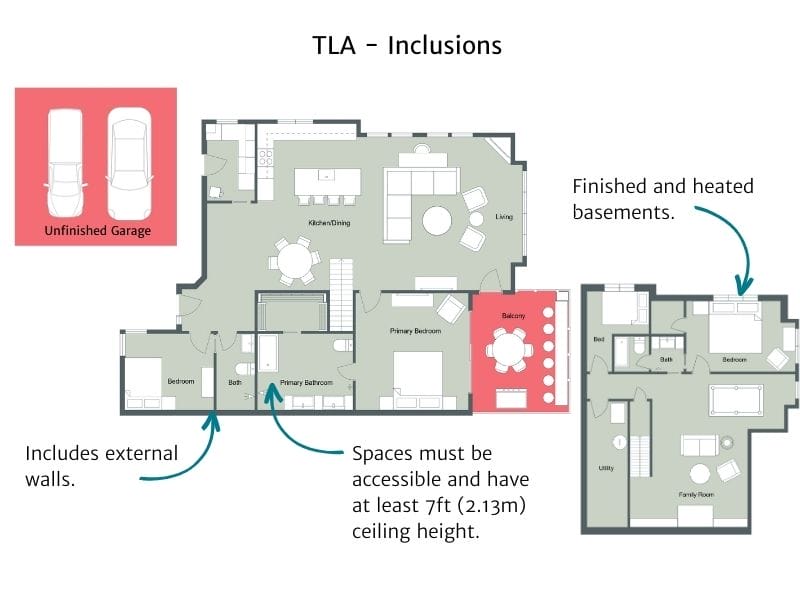
Ceiling height, finished basements, converted garages, ADUs, split levels and permit status all change what counts. Getting these wrong is the usual cause of a rejected file.
Every plan is checked against the site before it leaves us. Automated scans drift on irregular walls, curved rooms and older construction, which Los Angeles has plenty of.
Our method is disclosed and our findings are written to be produced — to an assessor, a lender, an opposing party, or in a courtroom if it comes to that.
Plans back within 48 hours of the visit as standard, and quicker when a listing goes live on a fixed date. Tell us the date before you book.
If the measurement uncovers a valuation, tax or disclosure problem, the appraisers who can address it are in the same office.

Send the address and property type. We confirm a flat fee and a visit date, usually within a few hours.
Laser measurement of every room, level and exterior wall, plus ceiling heights, access and anything that affects what counts as living area.
We draw the plan, calculate areas to ANSI Z765, and reconcile our figure against tax records and prior listings so you know why they differ.
Floor plans in PDF, JPG and MLS-ready sizes, plus the written area report. Revisions and questions included.

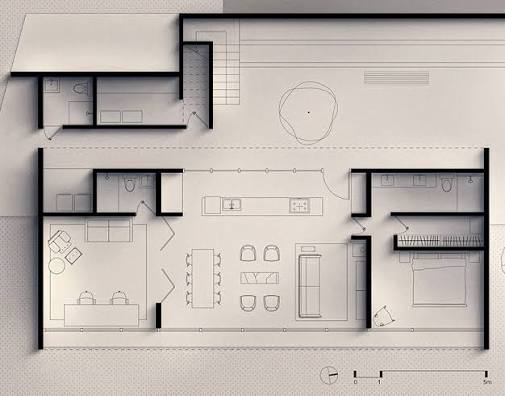
At our firm, we offer digital measuring services for floor plans, which provide our clients with accurate and detailed information about the layout and dimensions of their properties. Our team of experienced professionals uses the latest technology and equipment to capture precise measurements, ensuring that our clients receive the most accurate and reliable information possible.
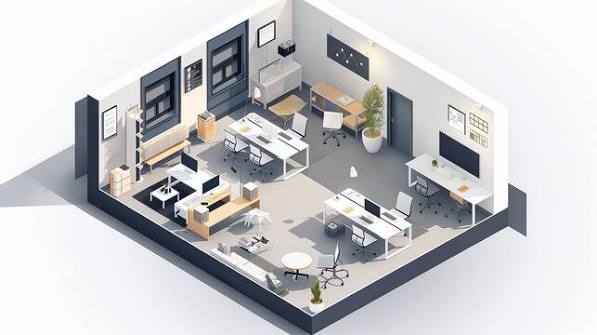
Our digital measuring services can be used for a variety of purposes, including property management, real estate sales and leasing, renovation and remodeling projects, and more. With our detailed floor plans, clients can better visualize and understand the layout of their properties, which can be invaluable when making decisions about how to use and improve their space.
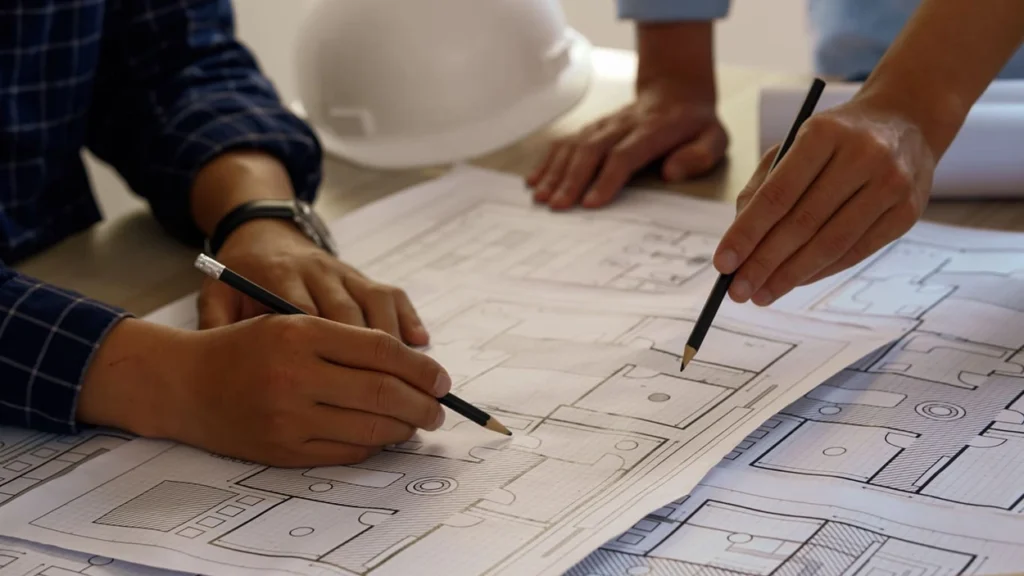
Our process for digital measuring begins with an on-site visit to the property. Our team uses laser measuring devices and other state-of-the-art equipment to capture accurate measurements of every room and space, including walls, doors, windows, and other features. We then use this data to create detailed floor plans using specialized software, which can be customized to meet the specific needs of our clients.


Our digital measuring services are available for both residential and commercial properties, and we can accommodate projects of any size or complexity. Our team has years of experience in the field and a deep understanding of the latest industry standards and best practices, ensuring that our clients receive the highest level of service and quality.
Whether you are a property owner, real estate agent, or contractor, our digital measuring services can help you make more informed decisions about your property. Contact us today to learn more about our floor plan digital measuring services and how we can help you achieve your goals.