
Floor Plans & Measurement

ANSI-compliant floor plans and square footage you can defend

Square footage is the single number that drives price, and most of the numbers in circulation came from tax records, an old listing, or someone’s best guess. We measure the property with laser equipment and hand you a drawn floor plan and a gross living area figure that stands up to a lender, an appraiser or a buyer’s attorney.

Tell us about the property

A no-cost call with a certified appraiser. We usually reply the same business day.
Consultation Form

What we deliver

Every visit produces a drawing and a number. Which deliverables you need depends on whether you are listing the property, financing it, remodelling it, or arguing about it.

2D floor plans

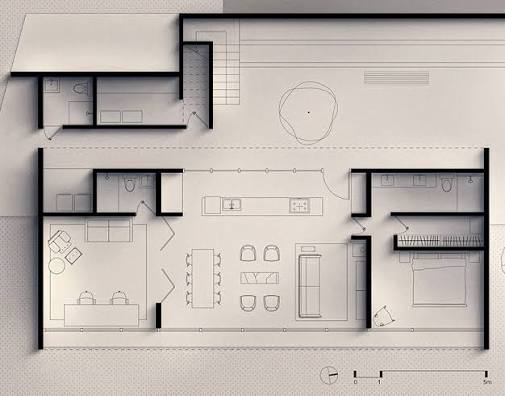
Clean, dimensioned black-and-white plans showing room layout, wall positions, doors, windows and per-room dimensions. Print-ready and sized for MLS, brochures and appraisal files.

3D and furnished floor plans

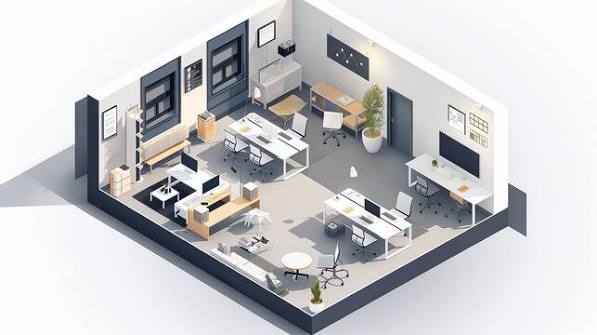
Rendered, furnished plans that show buyers how the space actually lives. Listings that include a floor plan hold attention longer than photographs alone, particularly for out-of-area and international buyers.

ANSI gross living area report

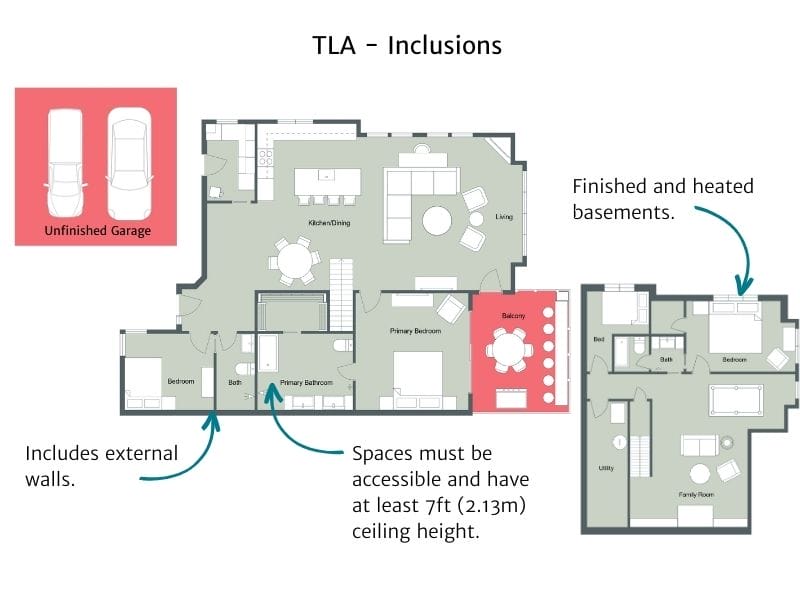
A written square footage report calculated to ANSI Z765 — the standard Fannie Mae requires on conventional appraisals. Above-grade, below-grade and non-living areas are stated separately, with the method disclosed.

As-built drawings

Accurate existing-conditions drawings for architects, designers and contractors starting a remodel, addition or ADU project measured on site rather than traced from plans that no longer match the building.

Square footage verification and disputes

When the tax record, the listing and the appraisal all disagree, we measure it and put the finding in writing. Used to correct assessor records, resolve misrepresentation claims and support price renegotiation.

Commercial and multi-unit areas

Rentable and usable area for offices and retail, plus unit-by-unit breakdowns for apartment and mixed-use buildings where the rent roll depends on getting the areas right.

A wrong number is not a small problem

Square footage multiplies. A modest measurement error becomes a large sum the moment it meets a Los Angeles price per foot — and it flows straight into the list price, the appraisal, the loan amount and the assessed value.

Buyers are increasingly willing to challenge a stated size after closing, and misstated square footage is one of the more common disclosure disputes in California residential sales. Measuring once, properly, is the cheapest insurance available.

A 50 sq ft error at $600 / sq ft

$30,000

A 100 sq ft error at $900 / sq ft

$90,000

A 200 sq ft error at $1,200 / sq ft

$240,000

Illustrative arithmetic, not a market forecast. Price per square foot varies widely by neighbourhood; substitute your own figure and the point holds.

Why measurement from an appraisal firm is different

Plenty of vendors will scan a house. Far fewer can tell you why the number changed, what counts as living area, and what happens to your file if someone disputes it.

We know what the number is used for

We spend our week inside appraisals, claims and litigation files. That tells us where measurement disputes actually start and we close those gaps before they open.

The ANSI judgement calls, made correctly

Ceiling height, finished basements, converted garages, ADUs, split levels and permit status all change what counts. Getting these wrong is the usual cause of a rejected file.

Laser measurement, verified by hand

Every plan is checked against the site before it leaves us. Automated scans drift on irregular walls, curved rooms and older construction, which Los Angeles has plenty of.

Defensible if challenged

Our method is disclosed and our findings are written to be produced — to an assessor, a lender, an opposing party, or in a courtroom if it comes to that.

Fast enough for a listing calendar

Plans back within 48 hours of the visit as standard, and quicker when a listing goes live on a fixed date. Tell us the date before you book.

One firm for the whole file

If the measurement uncovers a valuation, tax or disclosure problem, the appraisers who can address it are in the same office.

What clients say

How it works

Four steps, a flat fee agreed up front, and a delivery date you can plan a listing around.

Quote

Send the address and property type. We confirm a flat fee and a visit date, usually within a few hours.

Site visit

Laser measurement of every room, level and exterior wall, plus ceiling heights, access and anything that affects what counts as living area.

Drafting

We draw the plan, calculate areas to ANSI Z765, and reconcile our figure against tax records and prior listings so you know why they differ.

Delivery

Floor plans in PDF, JPG and MLS-ready sizes, plus the written area report. Revisions and questions included.

Where we measure

Seven counties across Southern California. Same-week visits are routine across Los Angeles County; further out we schedule around travel.

Floor plan and measurement questions

The questions that come up before most people book.
What is the ANSI standard, and why does it matter?
ANSI Z765 is the national standard for measuring single-family homes. It defines what counts as gross living area finished, heated, above-grade space with adequate ceiling height and how to treat basements, garages, attics and additions. Fannie Mae requires conventional appraisals to use it, so a measurement that ignores the standard can cause a loan file to be rejected.
It often won’t, and that is normal. Assessor records are frequently decades old, may have been taken from permits rather than the built structure, and rarely reflect additions, conversions or enclosures made since. We measure the building as it stands today and tell you where the difference comes from.
Not automatically. Under ANSI, below-grade and non-conforming space is reported separately from above-grade living area, and permit status affects how it can be presented in a listing or an appraisal. We report each area separately and explain what can properly be claimed, which is safer for you than folding everything into one number.
A typical single-family home takes about one to two hours on site. Larger estates, multi-unit buildings and commercial properties take longer. The property does not need to be empty or staged, but we do need access to every room, including garages, attics and any detached structures.
Standard delivery is within 48 hours of the site visit. If you have a listing going live on a fixed date, tell us when you book and we will confirm whether we can meet it before you commit.
We quote a flat fee based on the size and type of property and which deliverables you need. You will have the figure before we schedule the visit, with no per-hour surprises afterwards.
Yes. We handle offices, retail, industrial and apartment buildings, reporting rentable and usable area or per-unit breakdowns depending on what the file requires.
We can measure the property and issue a written report of our findings, which is what these disputes usually turn on. Whether that supports a claim is a legal question for your attorney our role is to establish the facts and, where needed, to support them as an expert witness.
Los Angeles, Ventura, Orange, Santa Barbara, Riverside, San Bernardino and San Diego counties, with the heaviest volume across the Westside, the San Fernando Valley, Pasadena and the South Bay.

Find out what the property actually measures

Send us an address and we’ll quote a flat fee and a visit date — usually the same business day. You’ll speak with an appraiser, not a booking service.

At our firm, we offer digital measuring services for floor plans, which provide our clients with accurate and detailed information about the layout and dimensions of their properties. Our team of experienced professionals uses the latest technology and equipment to capture precise measurements, ensuring that our clients receive the most accurate and reliable information possible.

Our digital measuring services can be used for a variety of purposes, including property management, real estate sales and leasing, renovation and remodeling projects, and more. With our detailed floor plans, clients can better visualize and understand the layout of their properties, which can be invaluable when making decisions about how to use and improve their space.

Our process for digital measuring begins with an on-site visit to the property. Our team uses laser measuring devices and other state-of-the-art equipment to capture accurate measurements of every room and space, including walls, doors, windows, and other features. We then use this data to create detailed floor plans using specialized software, which can be customized to meet the specific needs of our clients.


how-to-read-floor-plans-kitchen-layout
Screenshot_20

Our digital measuring services are available for both residential and commercial properties, and we can accommodate projects of any size or complexity. Our team has years of experience in the field and a deep understanding of the latest industry standards and best practices, ensuring that our clients receive the highest level of service and quality.

Whether you are a property owner, real estate agent, or contractor, our digital measuring services can help you make more informed decisions about your property. Contact us today to learn more about our floor plan digital measuring services and how we can help you achieve your goals.

Looking for an experienced appraiser or consultant?